
COMMERCIAL
QBG delivers commercial interiors for a wide range of office and workplace environments, from multi-floor headquarters to flexible spec suites.
The projects below showcase our ability to create efficient, high-performance workspaces.


QBG oversaw a multi-location interior fit-out for shared WeWork office spaces across the country, coordinating work across ten floors.
The scope included installing rooftop mechanical units, upgrading electrical service, and building new pantries to support modern co-working operations.
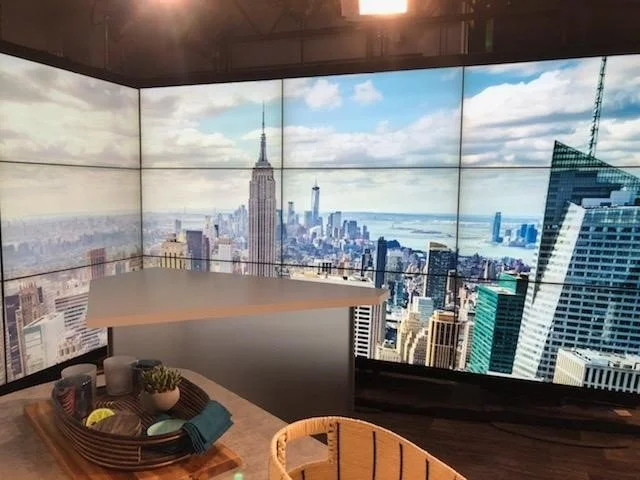
QBG delivered a fast-track renovation and modernization of Verizon Media’s social media studio, with significant upgrades to electrical and low-voltage systems.
The project also included coordination of furniture and implementation of a new layout to support content production needs.
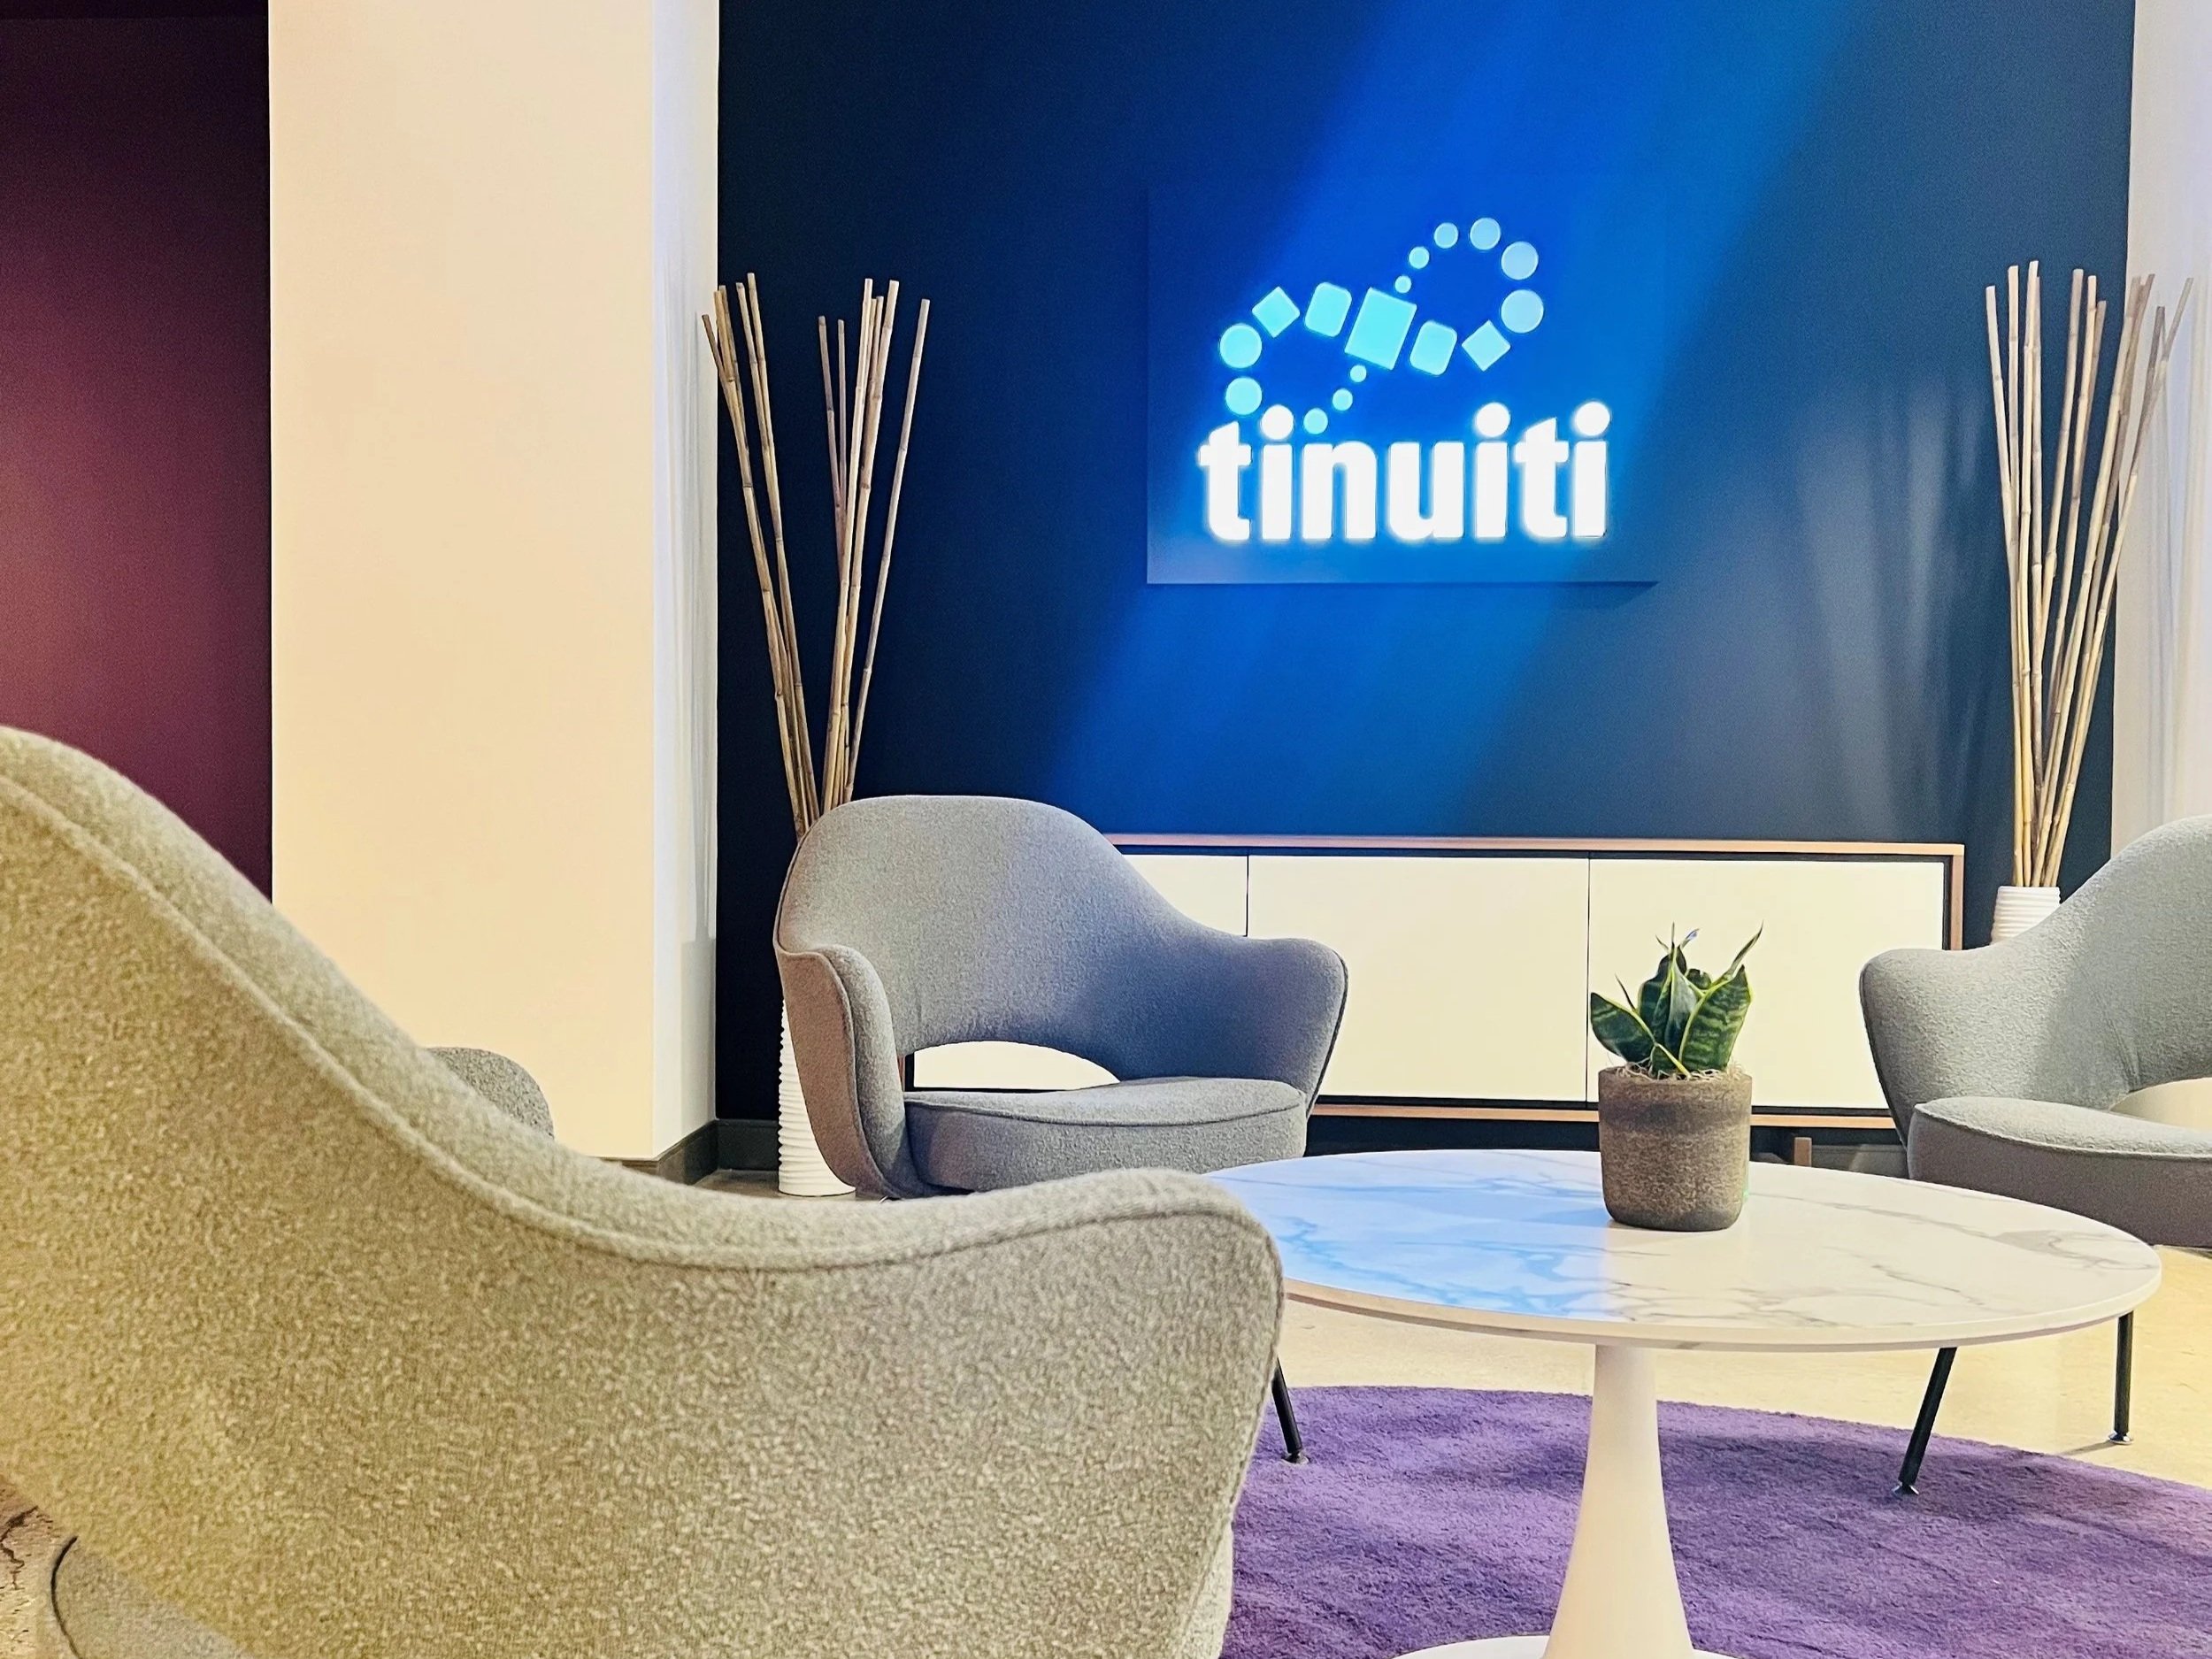
QBG completed the construction of two new conference rooms, featuring upgraded lighting, HVAC, and AV systems, along with new ceiling tiles and glass office fronts.
The project also included a custom-built portal seating area in the front lobby, creating a seamless transition into the entry of the kitchen area.
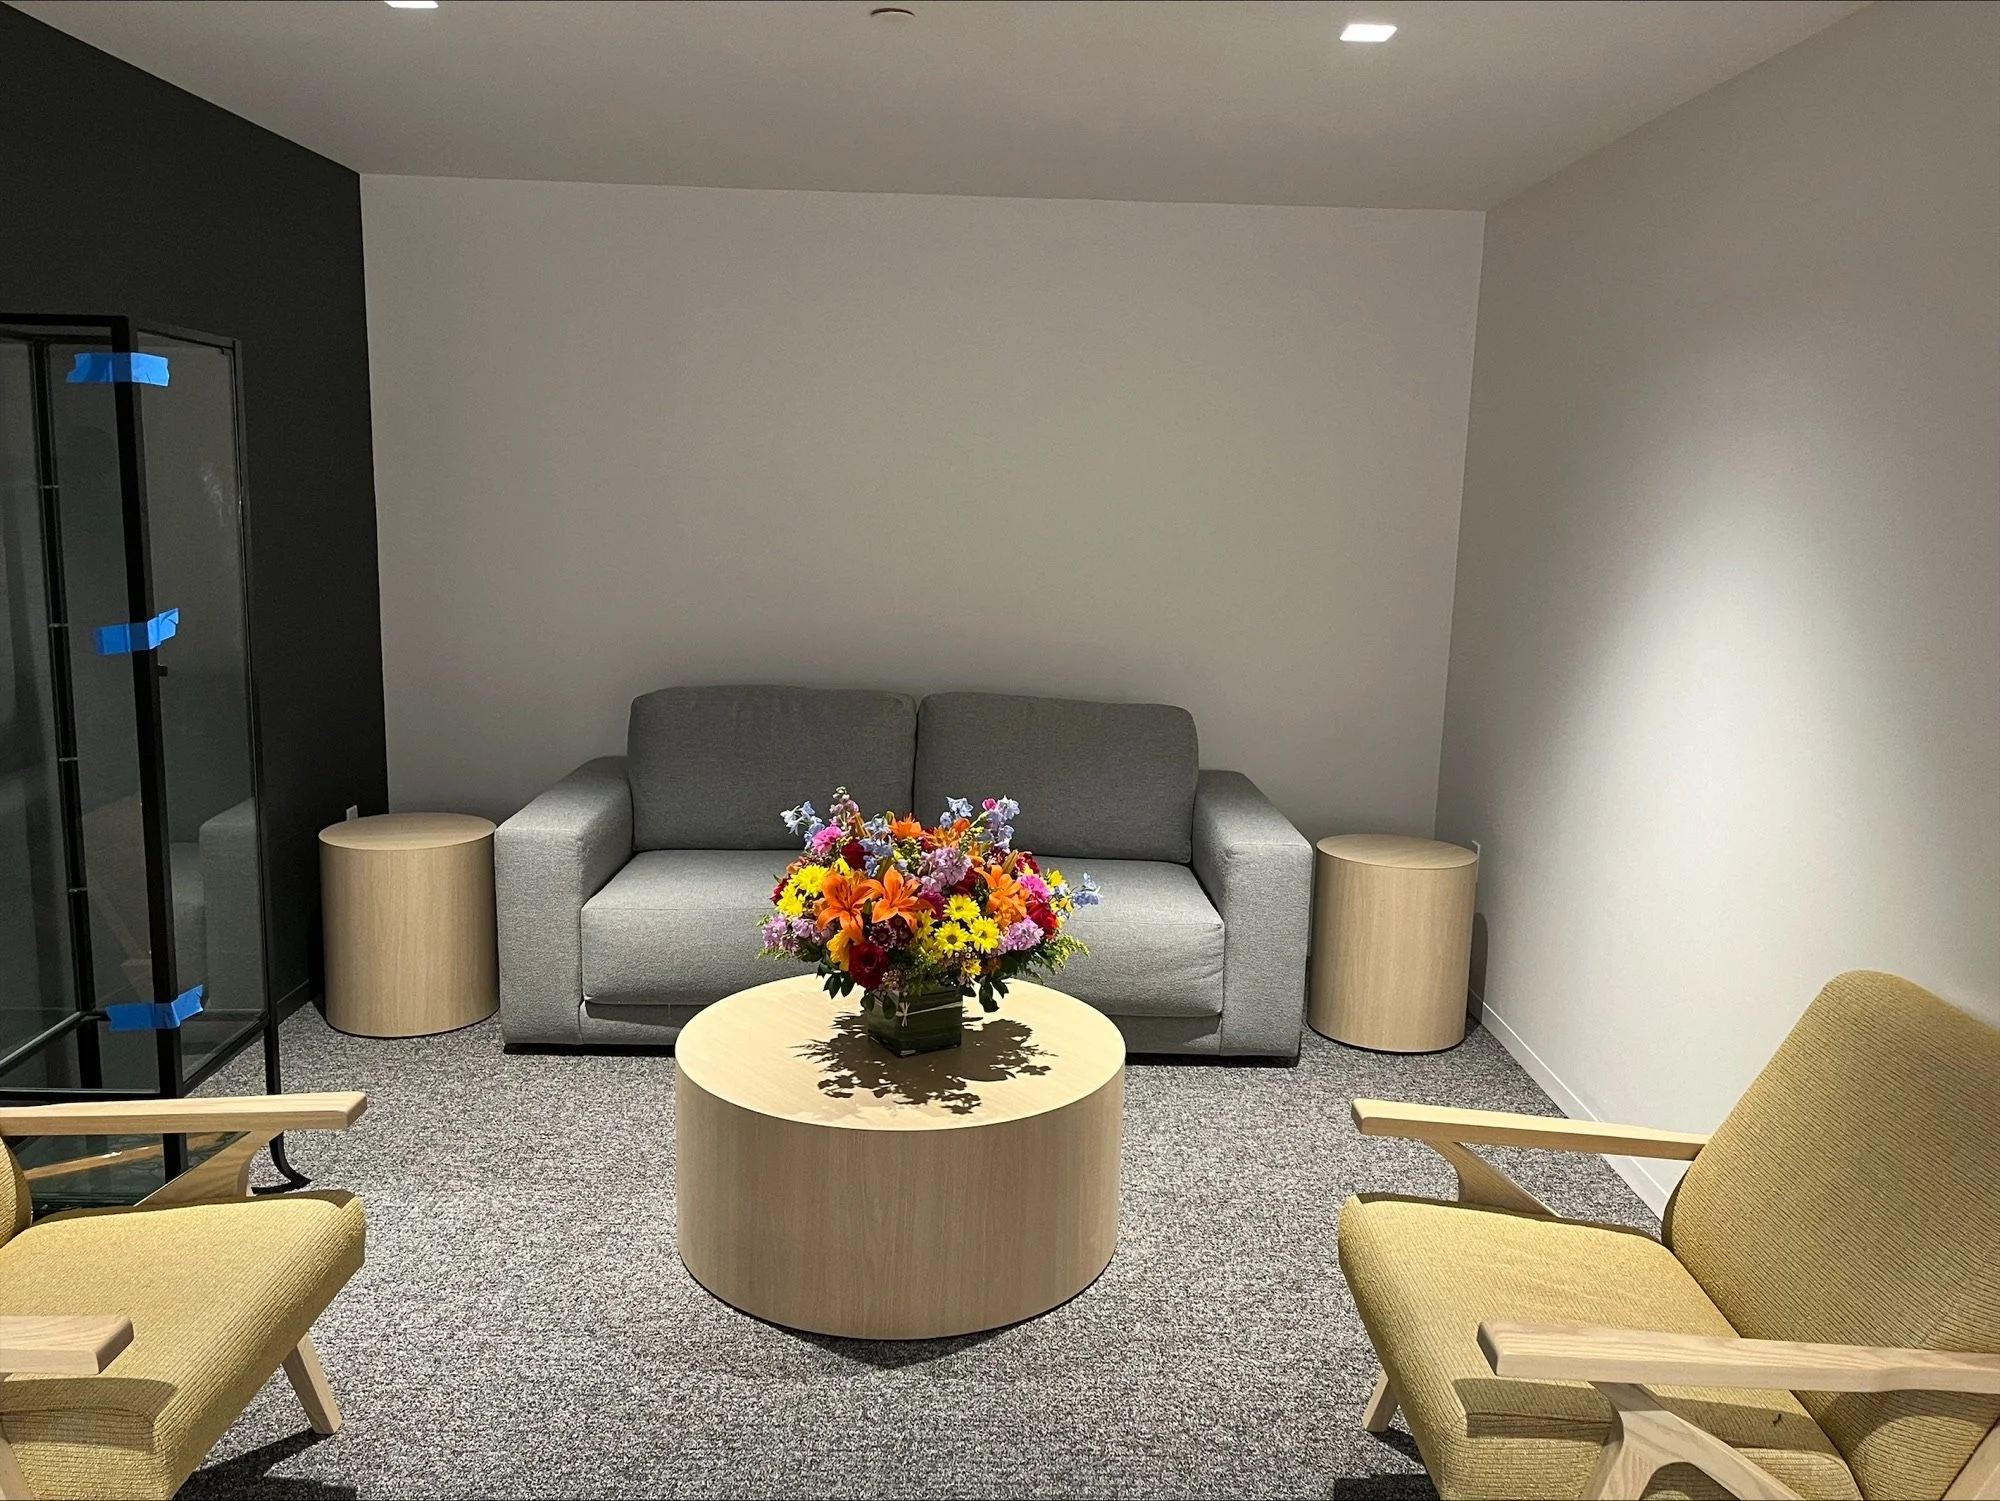
QBG delivered a comprehensive build-out for SEIU, featuring a new reception area, multiple large conference and training rooms, and several huddle rooms for small meetings.
The project also introduced a café with high-end finishes, an open floor plan with landscape furniture, and executive offices positioned along the perimeter.
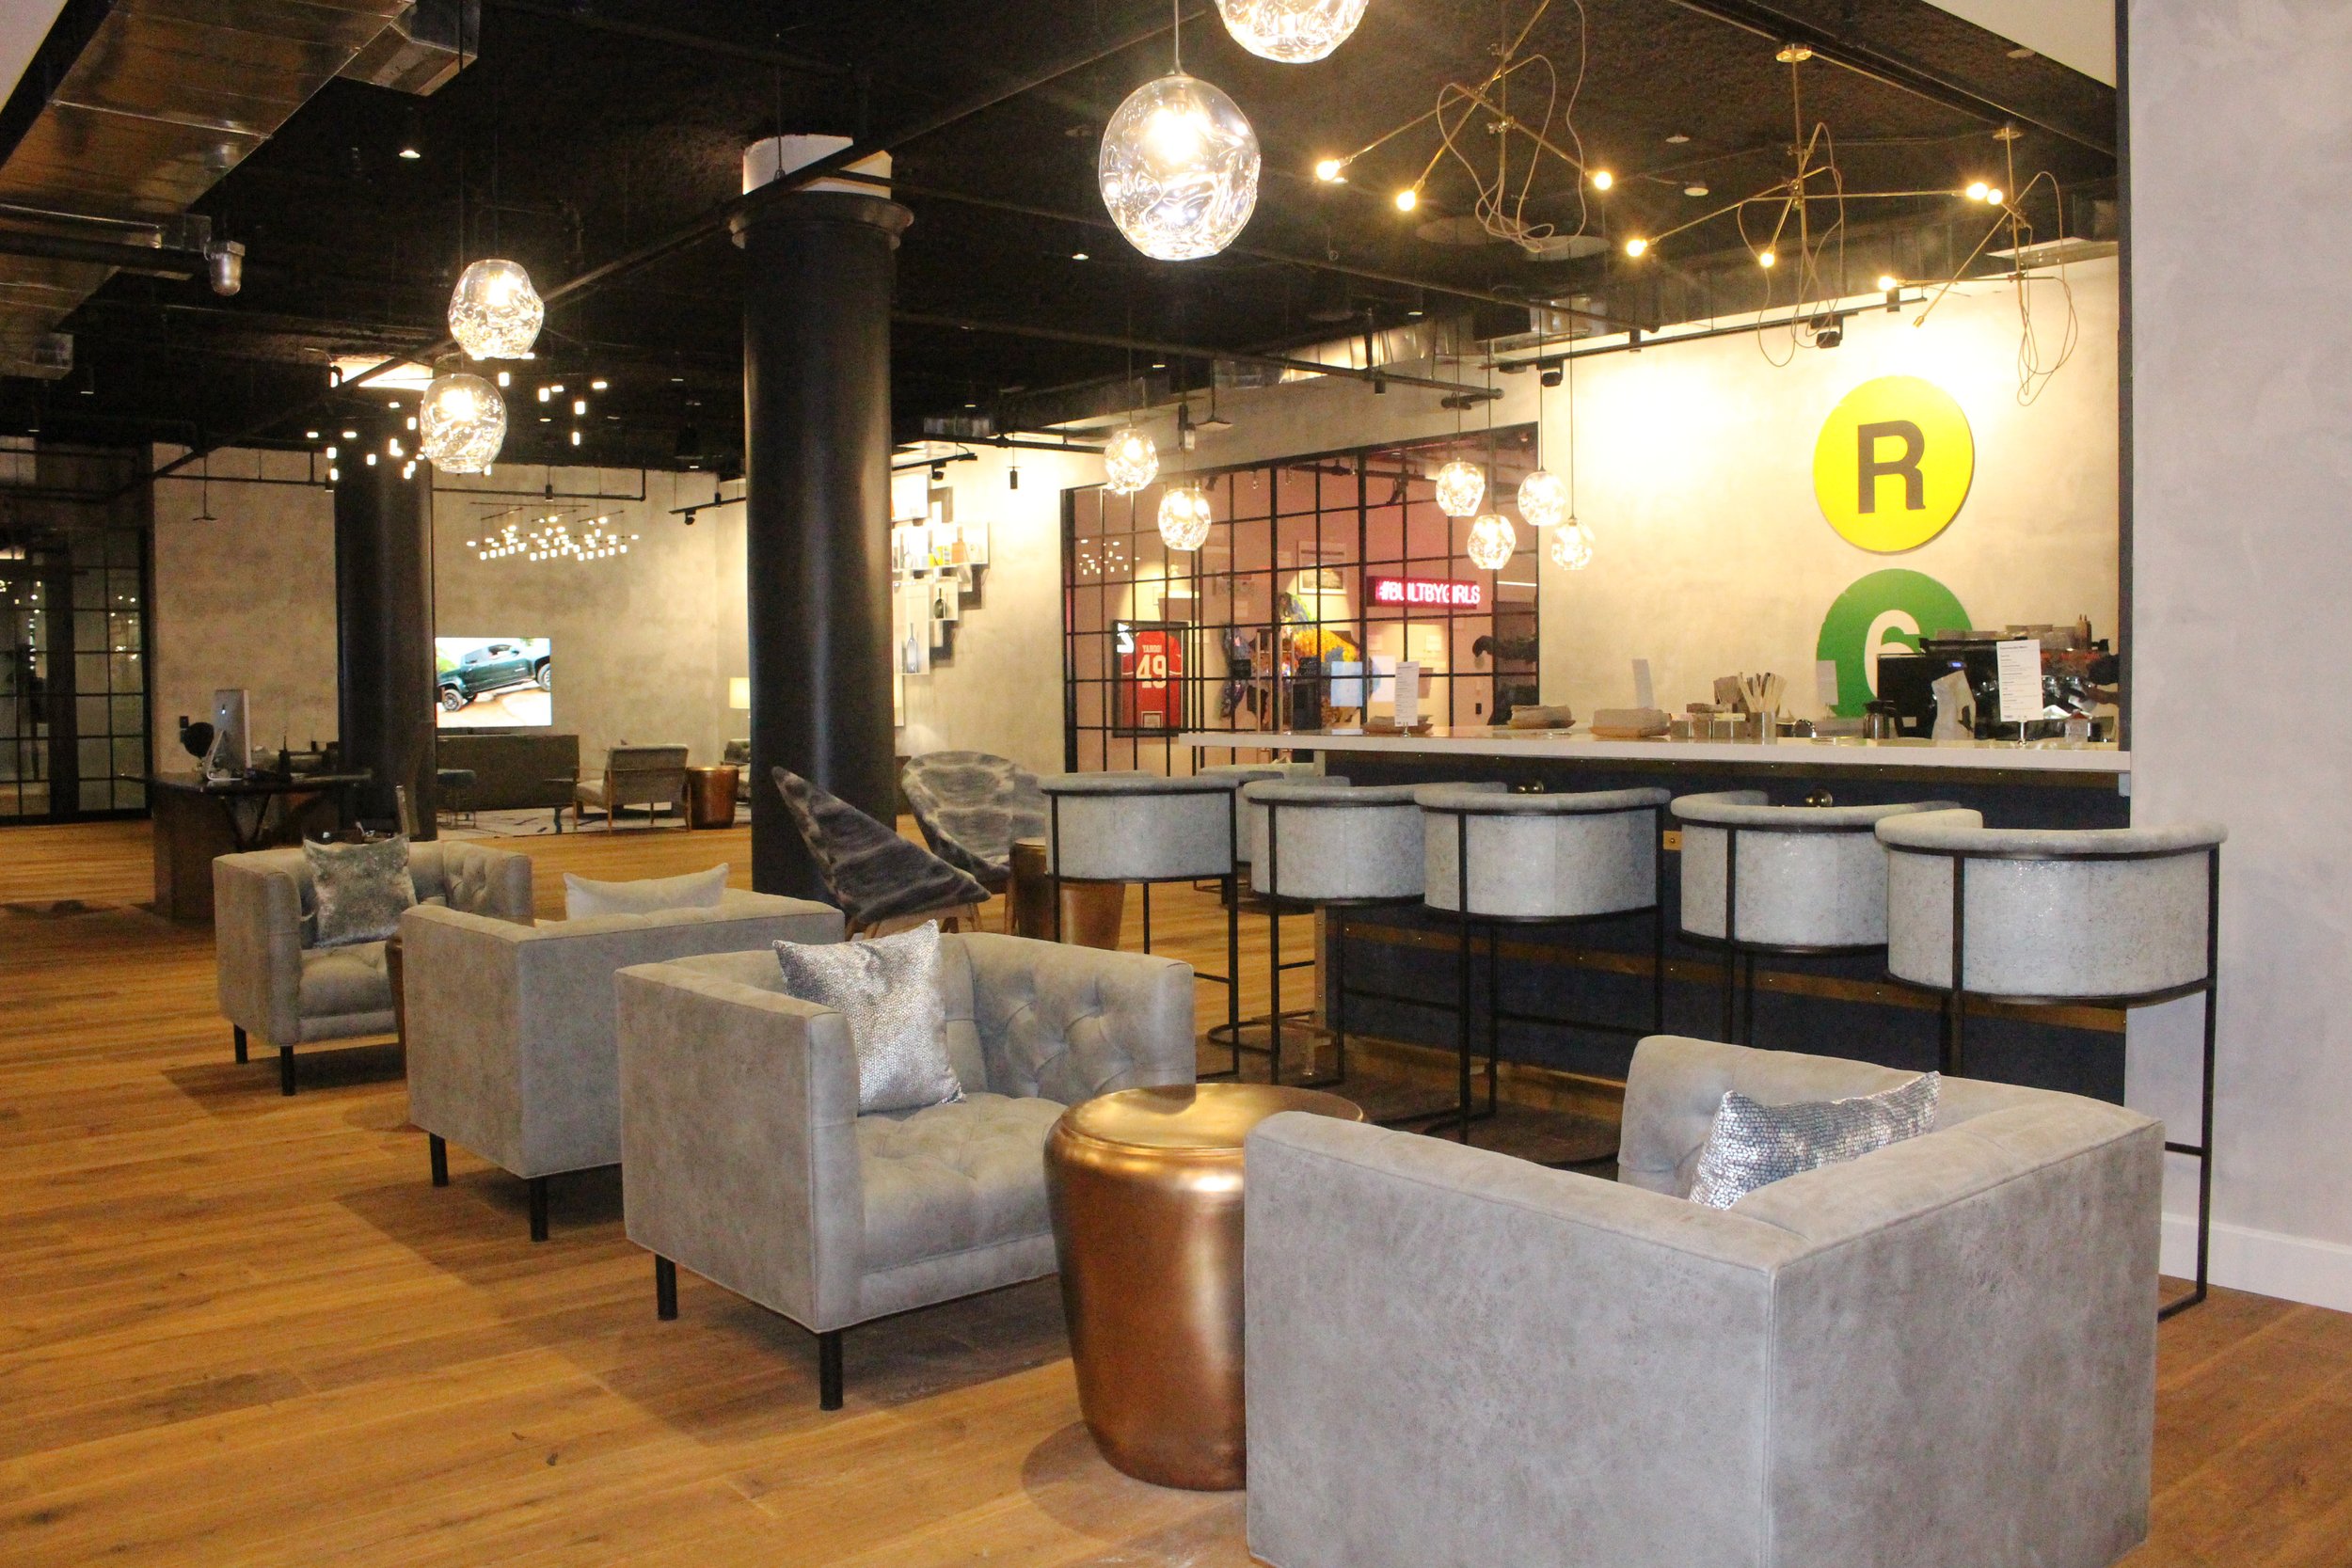
QBG renovated select areas across the 4th, 5th, 6th, and 9th floors for the Office of Administrative Trials and Hearings (OATH).
The scope included reconfiguring mechanical, electrical, lighting, and low-voltage systems to support a revised layout. New carpet and fresh paint were applied throughout, with furniture installation coordinated to align seamlessly with the updated design.
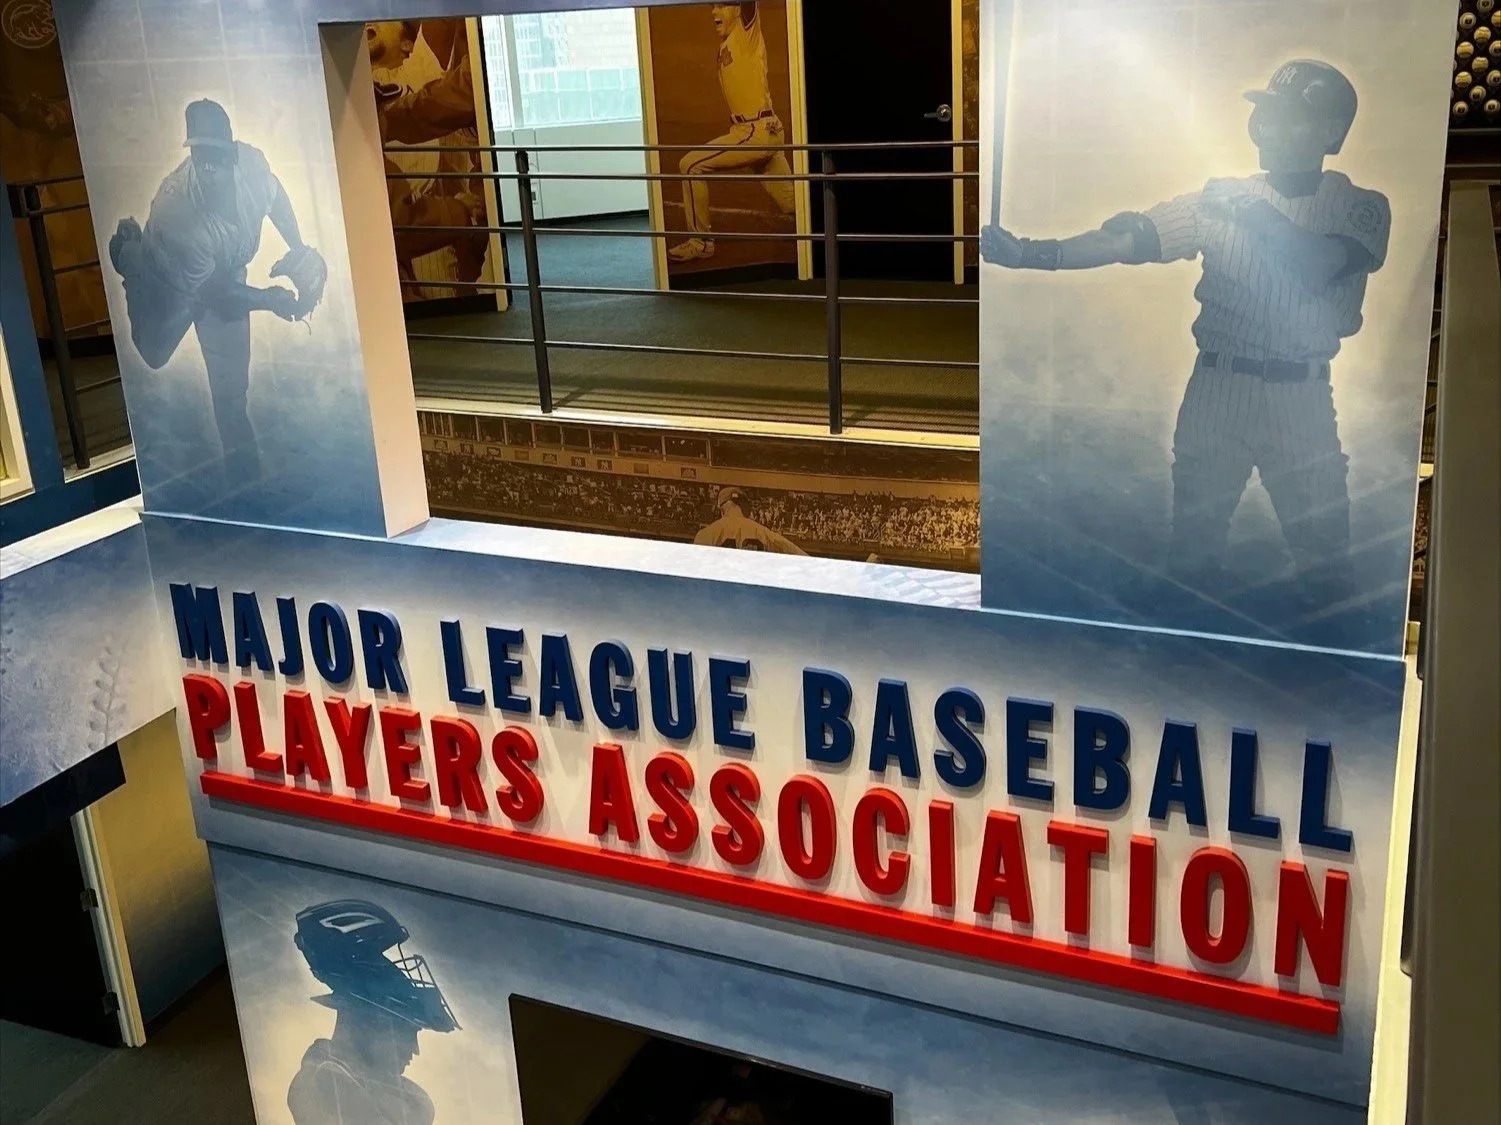
QBG transformed six enclosed offices into a modern open-concept workspace for the Major League Baseball Players Association.
The renovation included new carpet, ceiling tiles, light fixtures, wallpaper, TVs, cubicles, and furniture throughout, creating a cohesive and refreshed environment.
Custom wall murals were installed as a standout design feature, adding character and brand identity to the space.
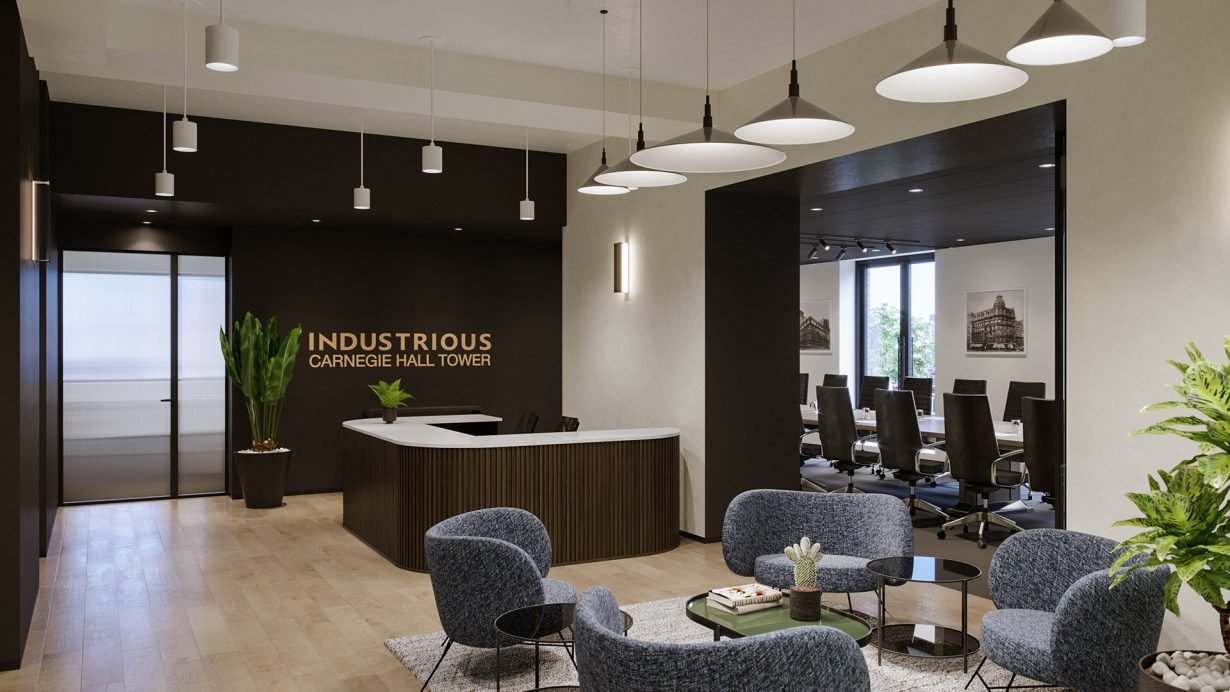
QBG completed the build-out of multiple office suites, huddle rooms, conference rooms, IDF rooms, pantry storage, and an ADA-compliant restroom for Industrious.
The scope featured full installation of new mechanical, electrical, plumbing, and sprinkler (MEPS) systems, including ductwork distribution, VAV units, upgraded fire alarm systems, and new electrical panels with distribution.
A new boardroom was also constructed with a movable partition, creating a flexible space that adapts to varying client needs.

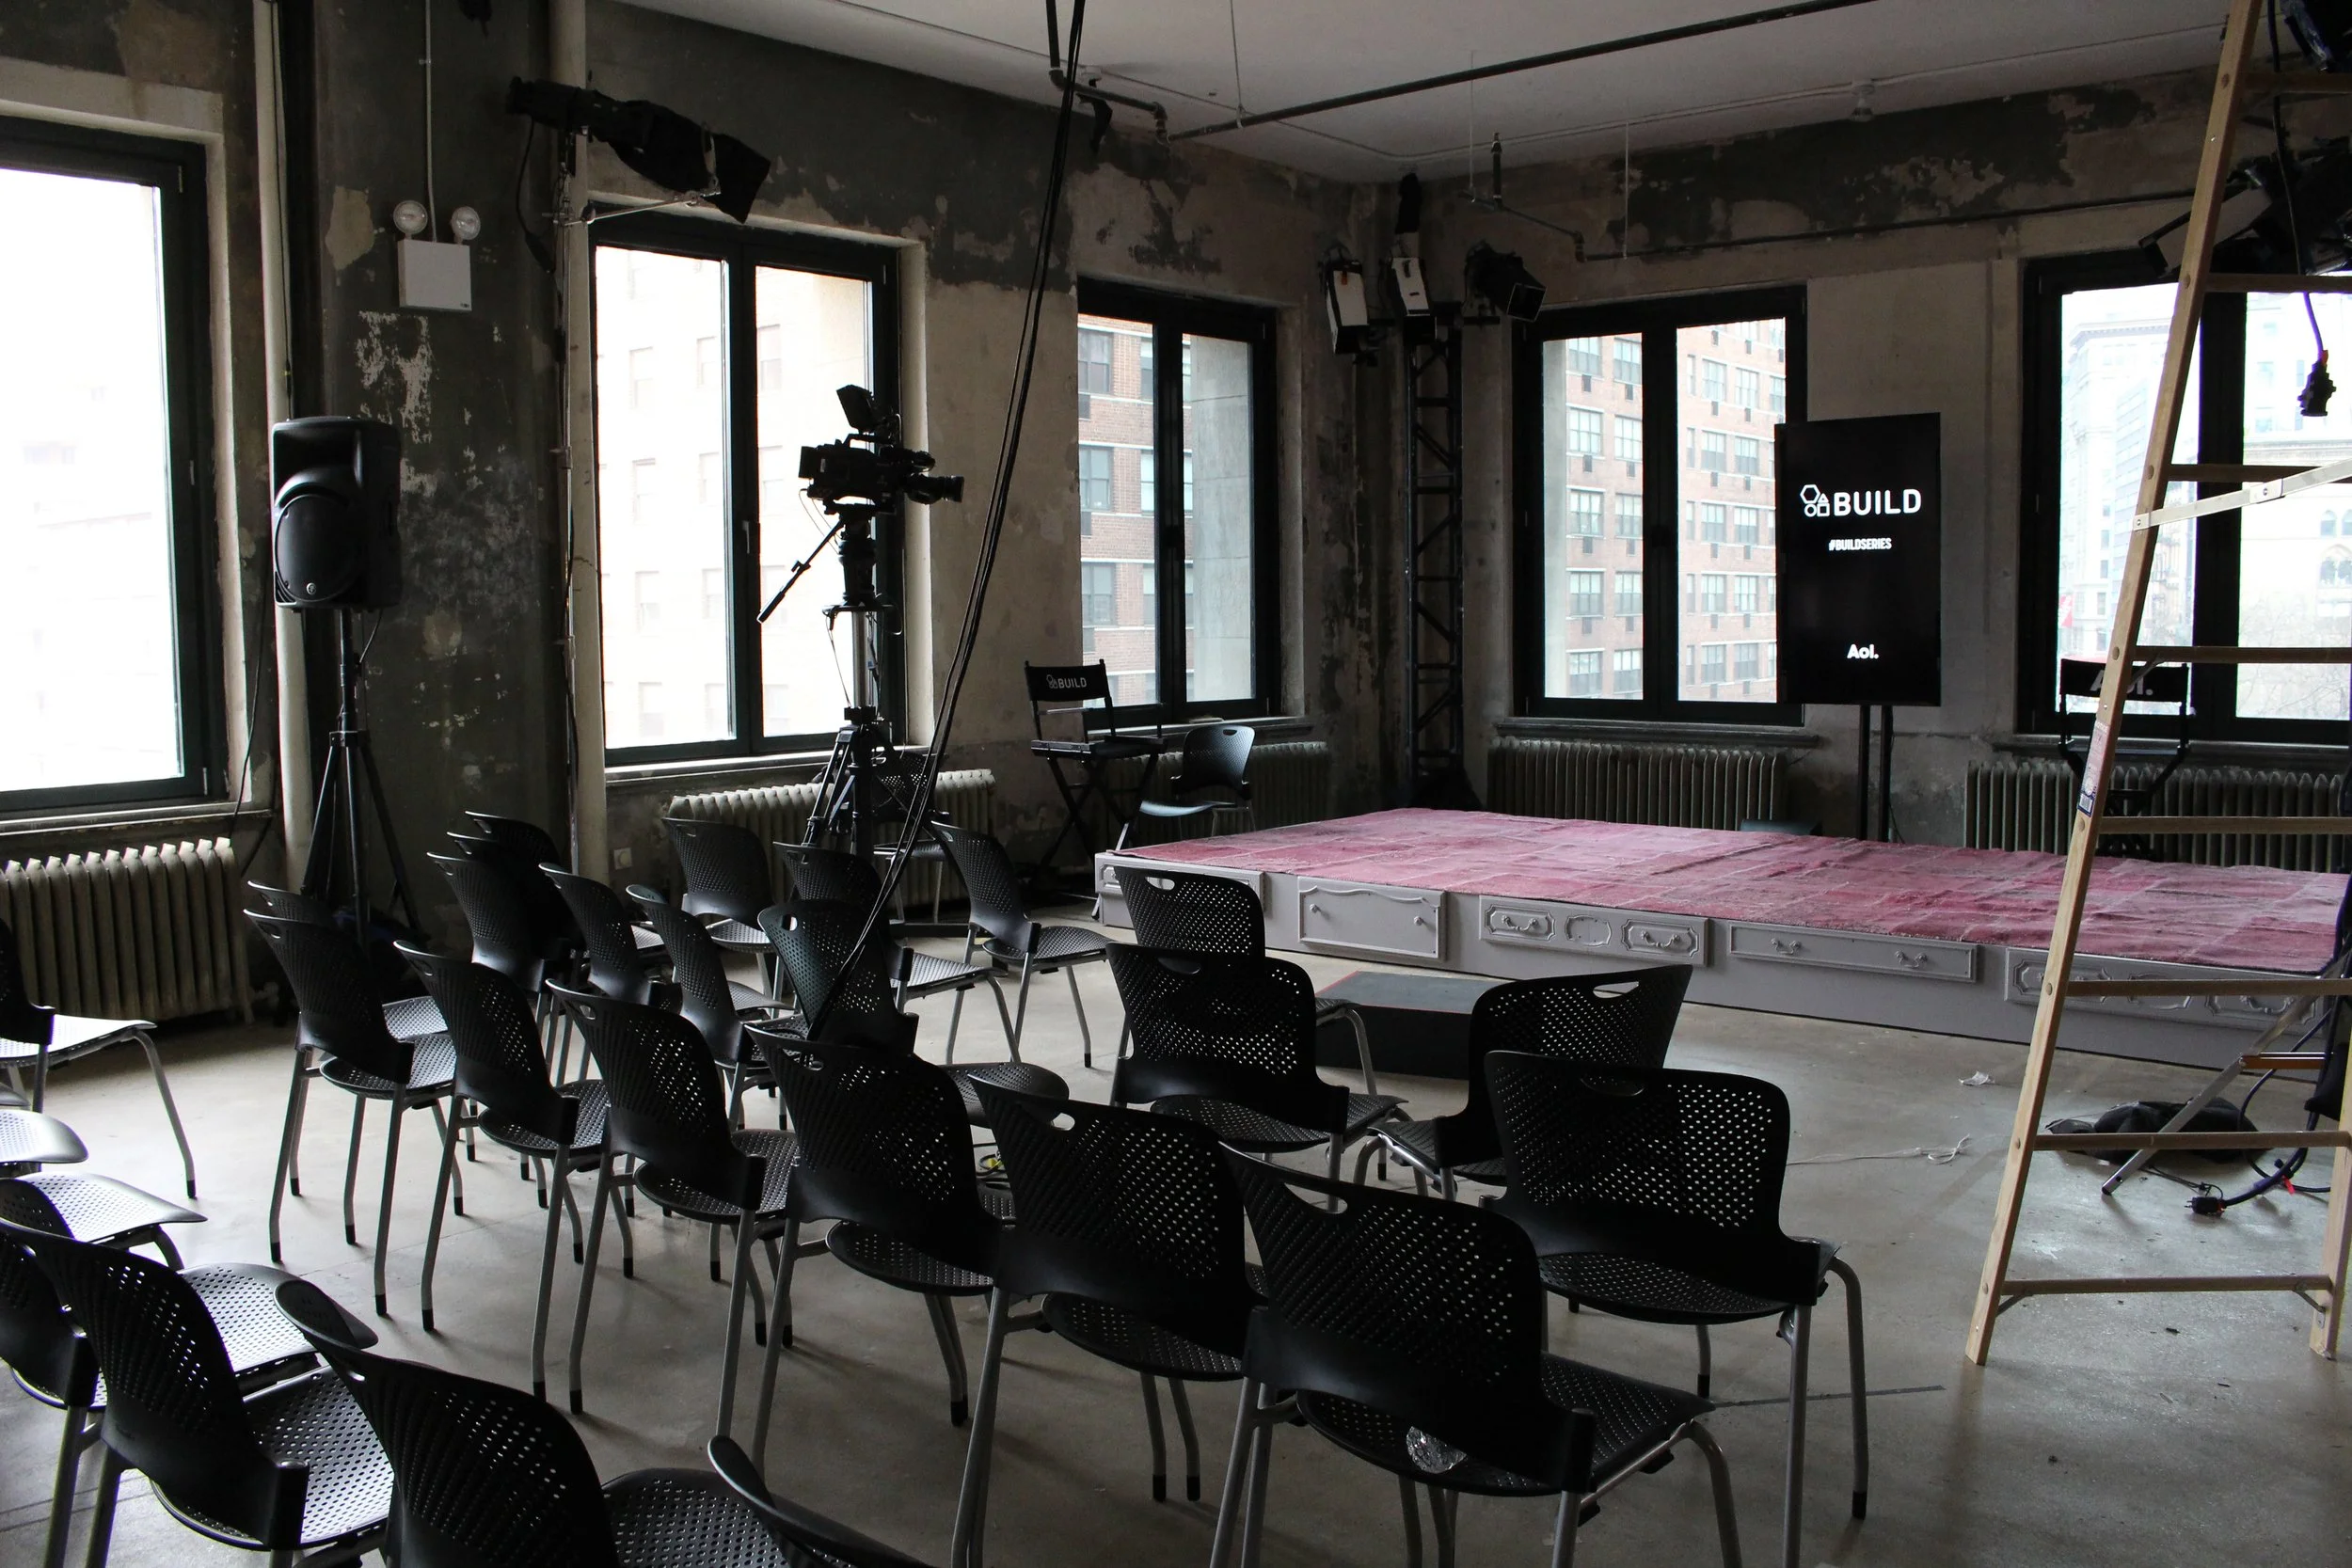
Located in the heart of Manhattan, AOL Build required an expedited renovation and modernization to meet the demands of a new live studio environment.
QBG delivered the project on a tight schedule, ensuring readiness for broadcast deadlines without compromising quality.
The scope also included coordinated furniture installation and a new layout design to optimize the studio’s function and flow.